Our process
Designed, priced, and built by one team.
Six steps. One contract. A president with $175M+ in completed construction leading every project.
- 01
Listen & walk the site
Every project starts with a conversation and a site visit. We learn how you live or work, what the property allows, and what success looks like — before a single line is drawn.
- 02
Design to your budget
Our in-house team designs around a real number, not a guess. You see what the plans cost while we draw them — not after you have paid for them.
- 03
Architectural plans, in-house
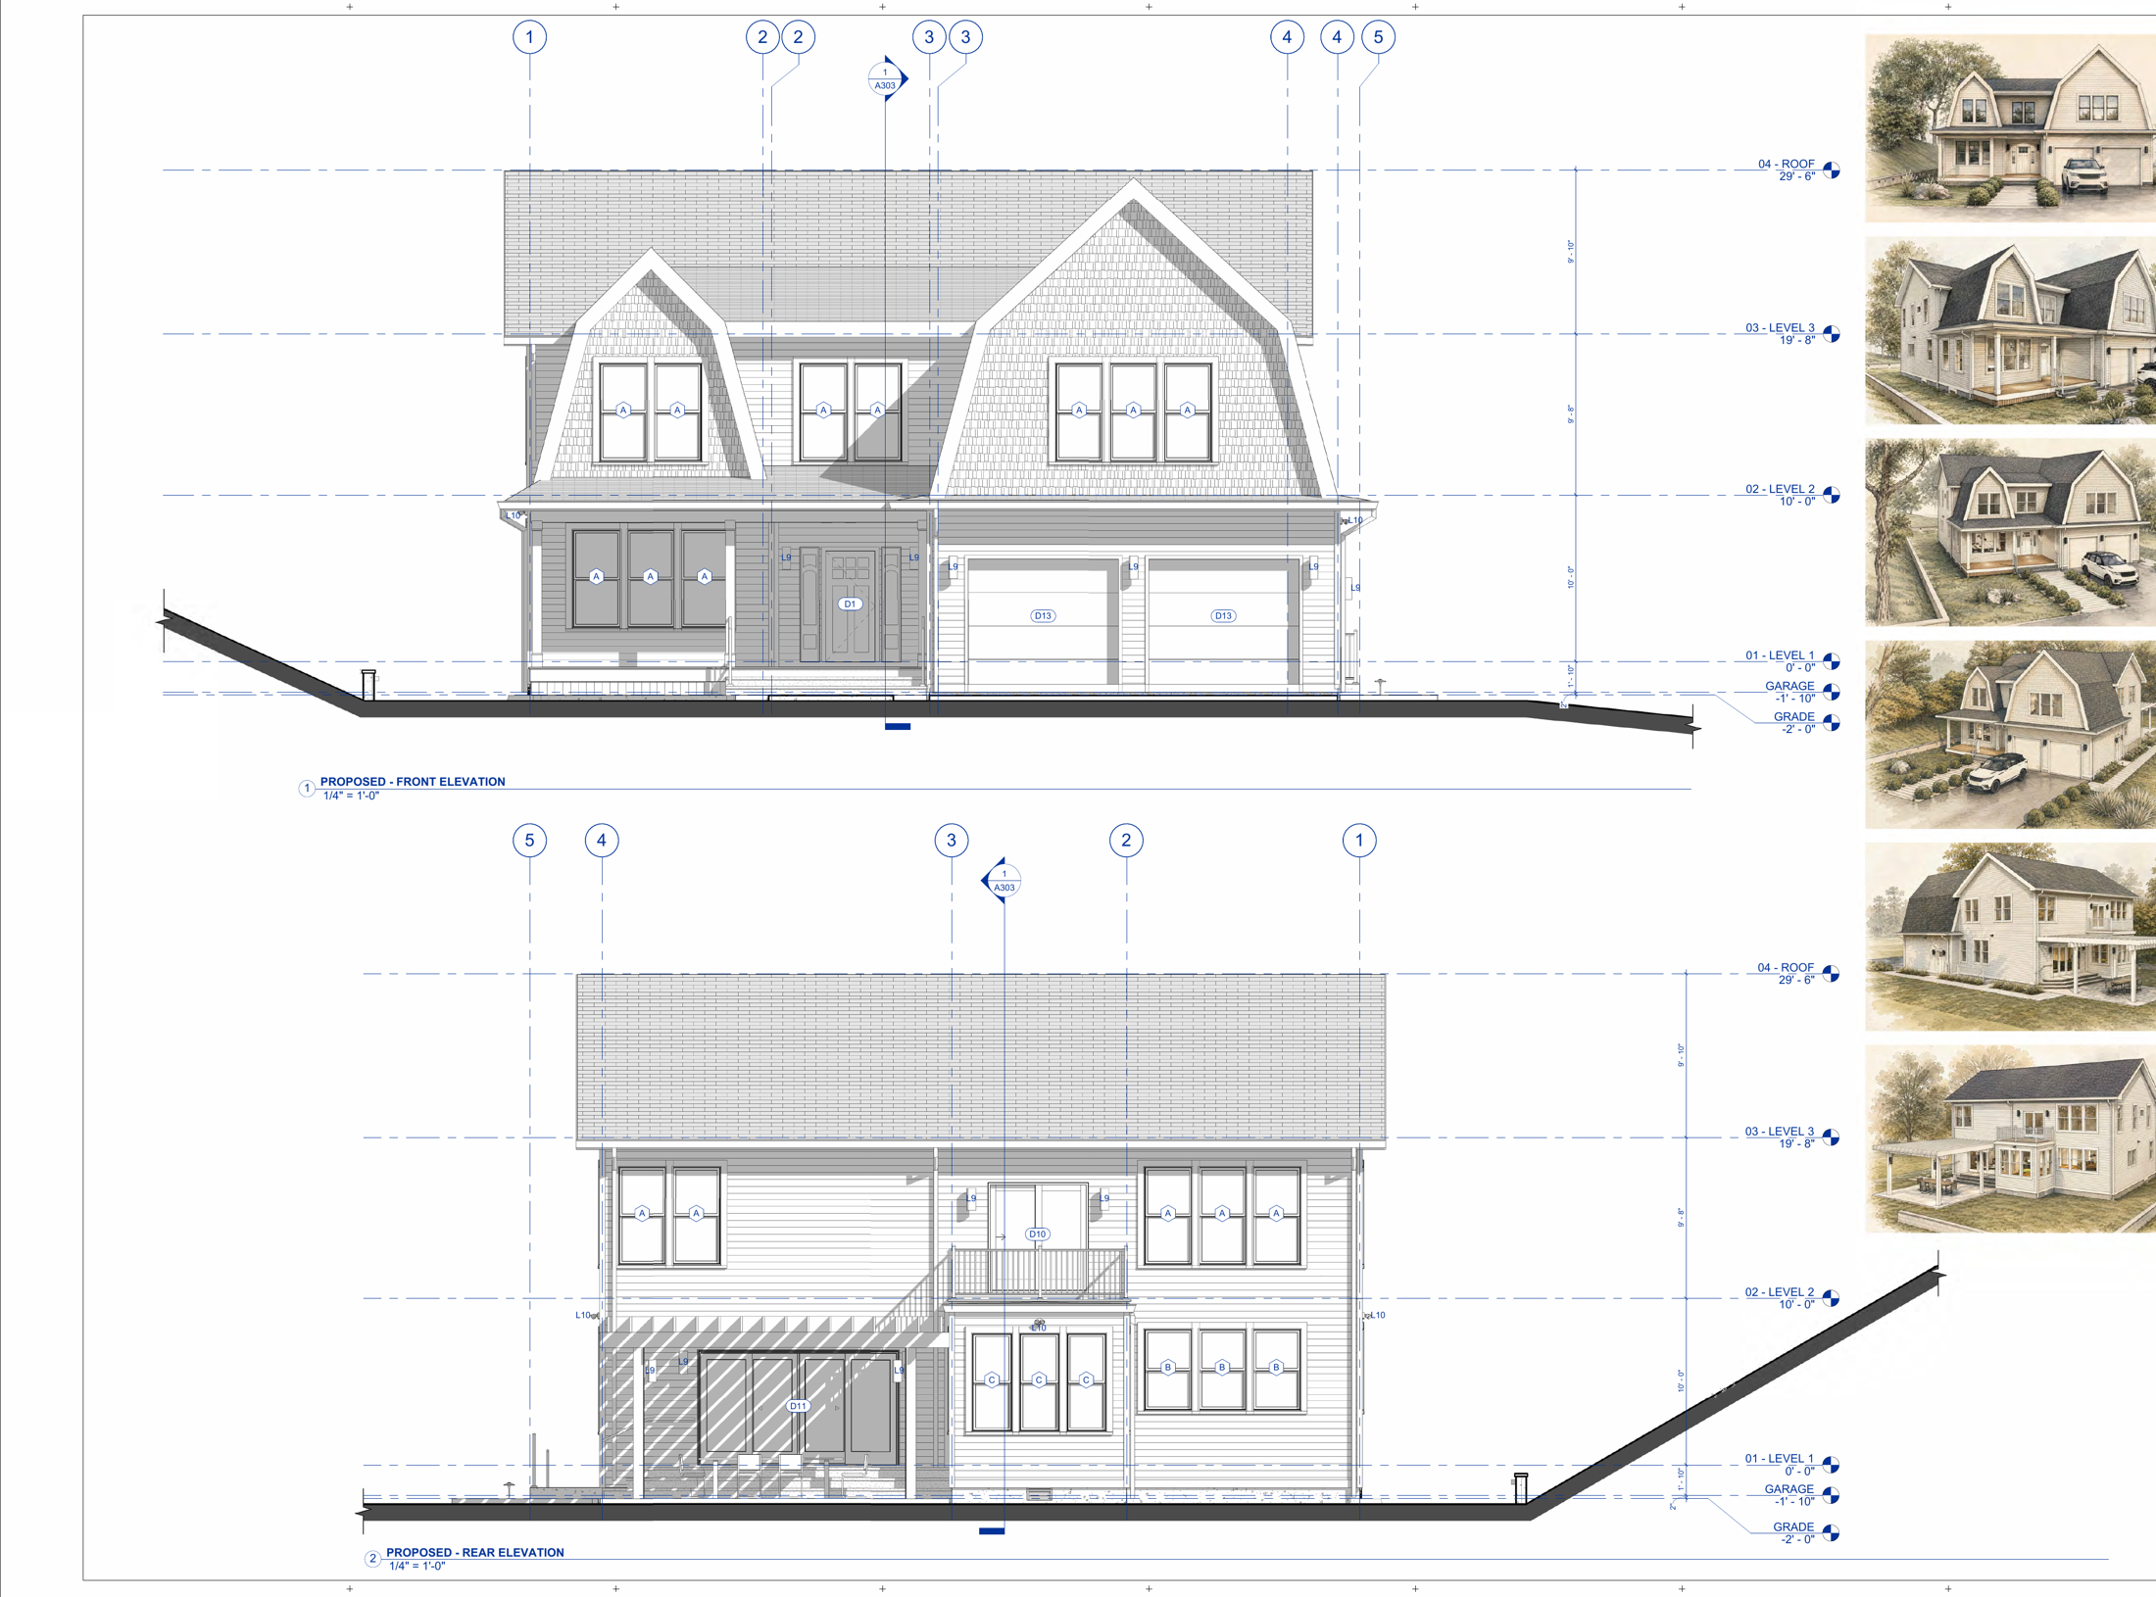
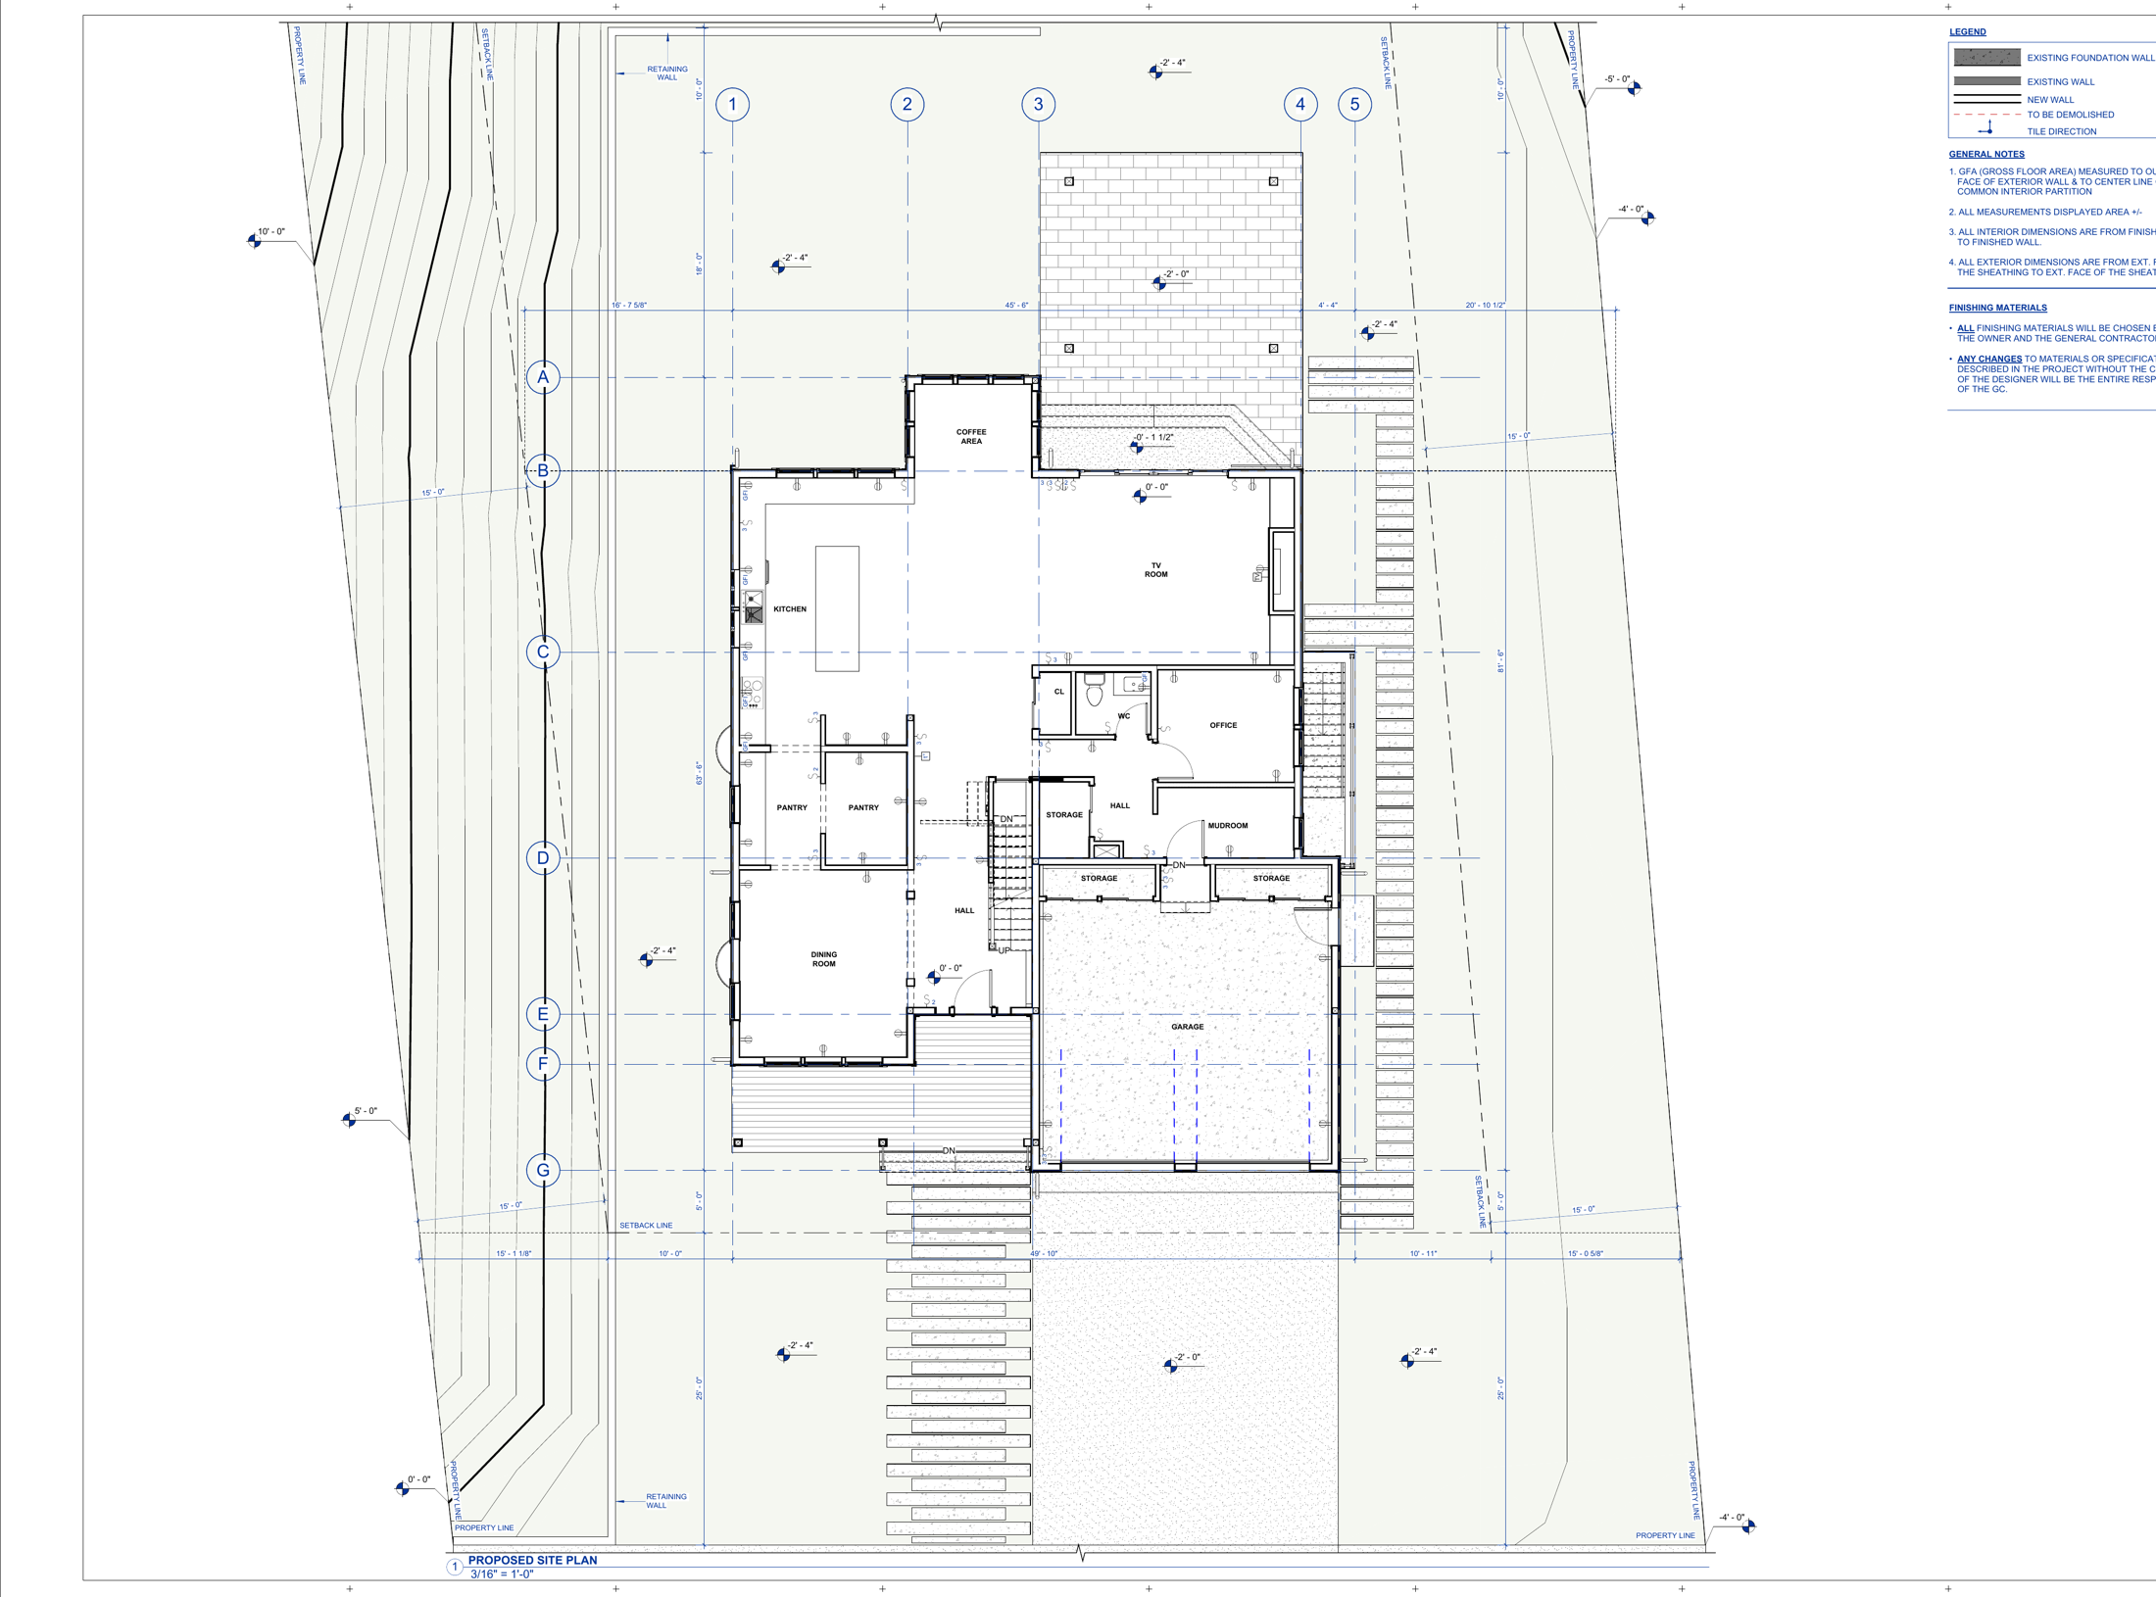
Elevations, floor plans, and construction documents are produced under our roof and priced line by line. Scope and selections are locked before construction begins.
- 04
Lock scope, schedule & price
One contract covers design and construction. Our proprietary project management software tracks every schedule, budget line, and decision in real time — the reason 99.5% of our projects finish ahead of schedule and under budget.
- 05
Build with pace
Decades of building experience meet modern construction technology. You follow progress, photos, and approvals in the High Pace Design Studio client portal.
- 06
Handover & beyond
A clean handover, a full walkthrough, and a team that answers the phone after the keys are in your hand.
Drawn in-house
Real plans. Real prices.
Before we build.
These are actual construction documents from a High Pace design-build home — elevations, site plans, and floor plans produced by our in-house team and priced line by line before construction began.