
Case study · Boston, MA
A whole home, start to finish.
A dated home taken down to the studs and rebuilt room by room — designed, priced, and built by one team.
The challenge
The owners needed nearly every part of the house rebuilt: worn exterior, an outdated closed-off kitchen, an unfinished attic, and a bathroom past saving. Coordinating that many trades across one occupied timeline is where projects usually slip.
Our approach
We designed to the budget first, locked scope and selections line by line, then sequenced every room in our in-house project-management software so schedule and cost decisions were tracked in real time.
Scope
- Exterior re-siding, roofing, and front porch
- Full kitchen with island and open-plan living
- Attic converted into a bedroom suite
- Bathroom rebuilt from the framing
- Covered rear porch
The walkthrough
Where it started.
Our walkthrough video, filmed before work began.
The result
Drag to compare.
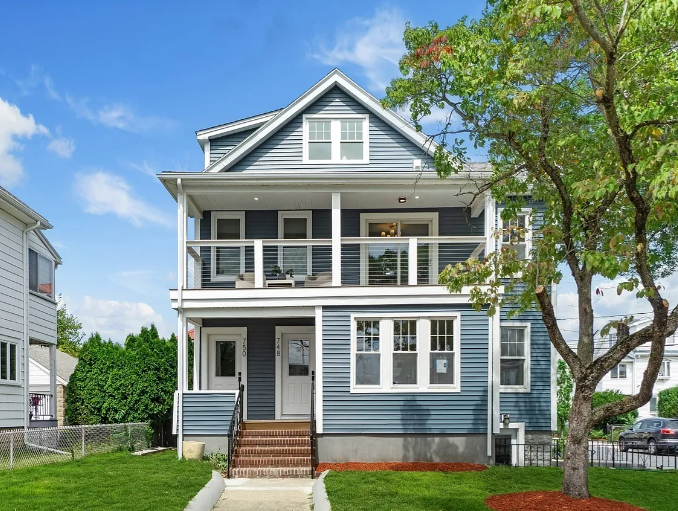
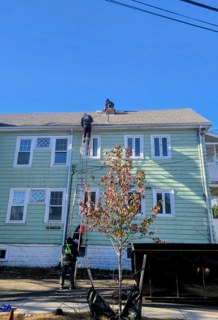 BeforeAfter
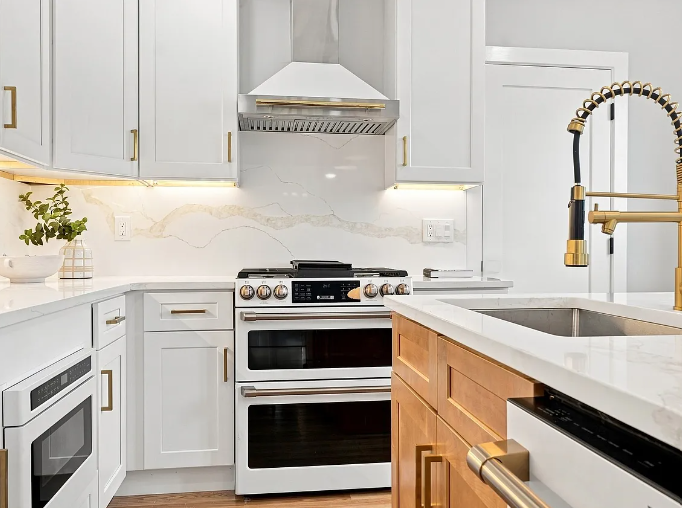
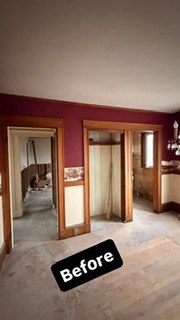 BeforeAfter
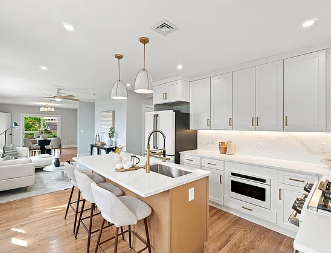
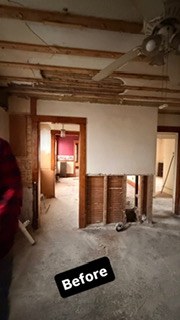 BeforeAfter
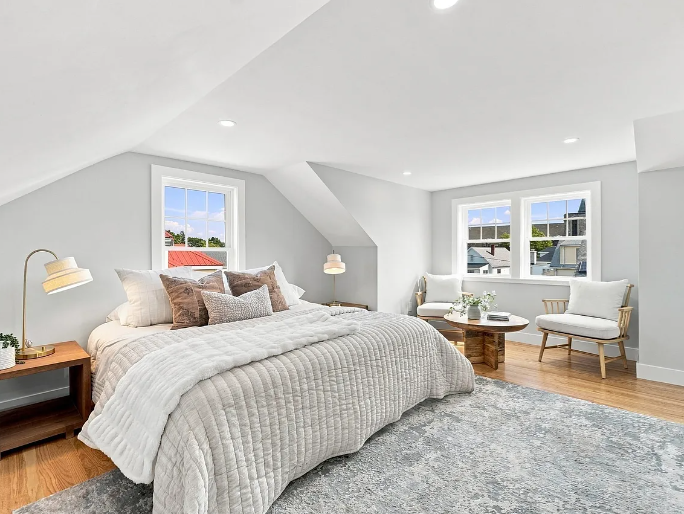
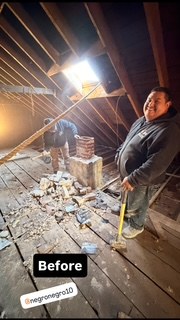 BeforeAfter
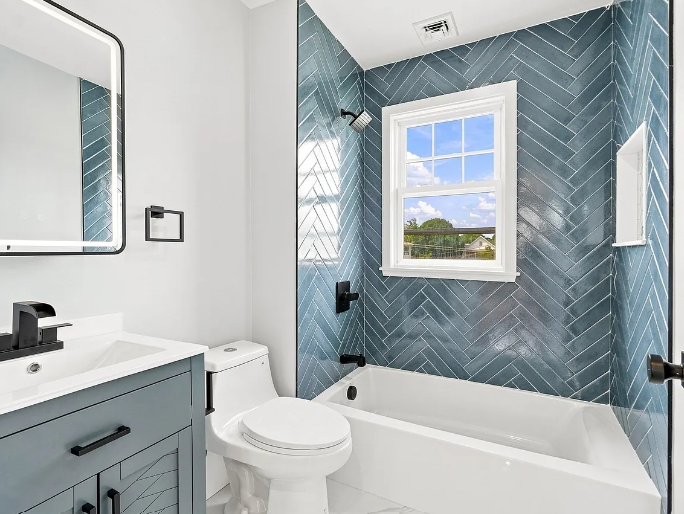
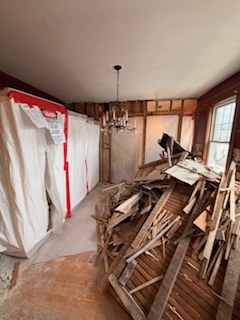 BeforeAfter
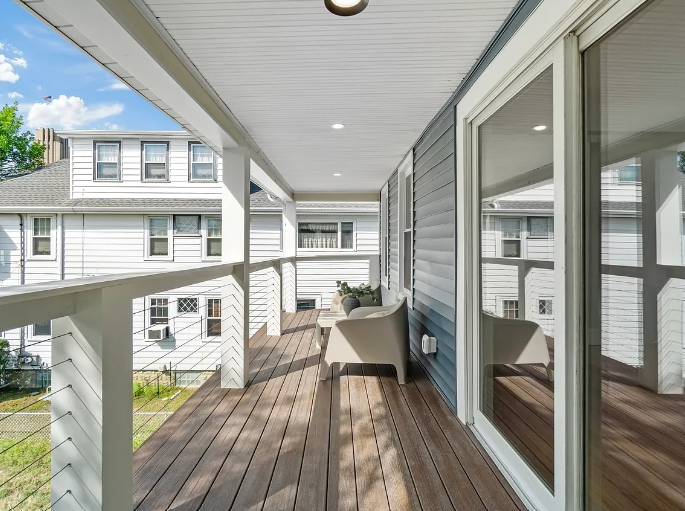
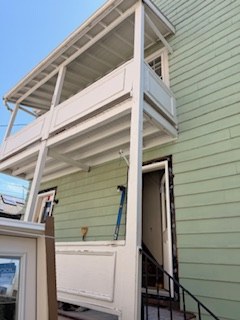 BeforeAfter